name

5107 Baroness Lane

  • Katy, TX
  • $349,990
$349,990

5107 Baroness Lane

4 Beds 2 Baths 2,227 Sq.Ft. 7,061.08 Sq.Ft.

Description

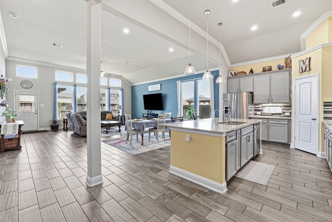
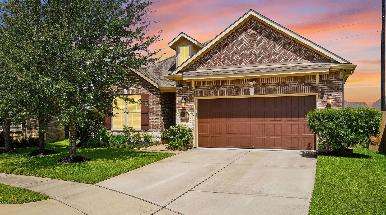
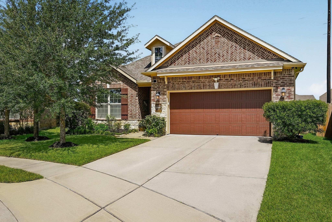
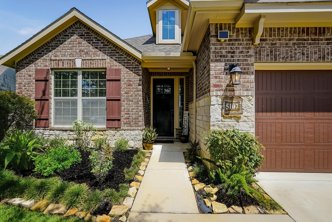
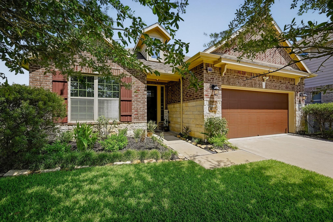
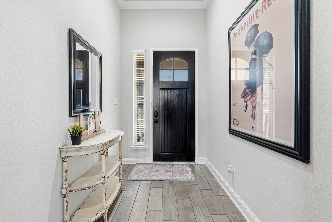
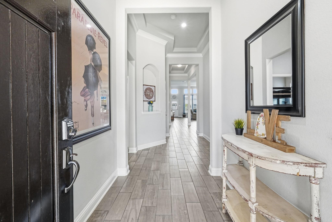
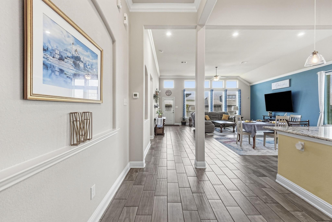
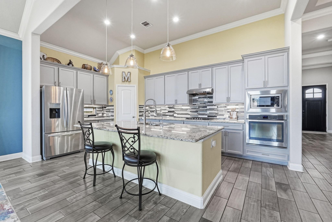
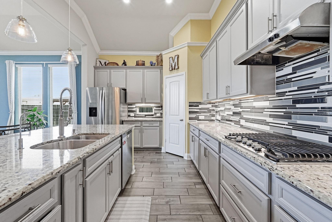
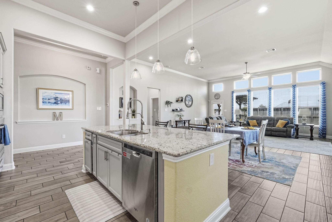
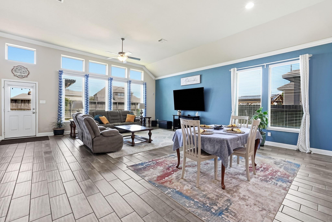
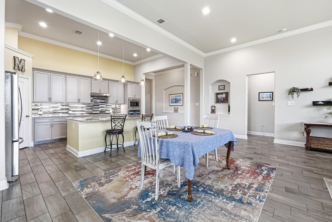
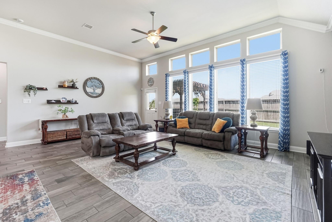
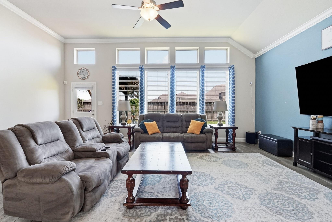
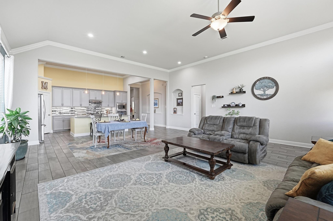
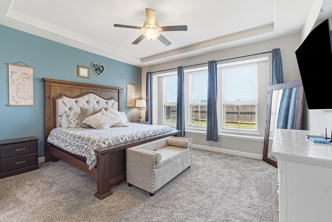
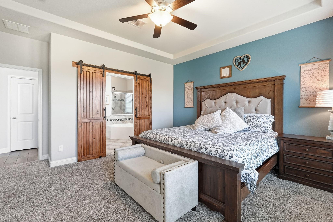
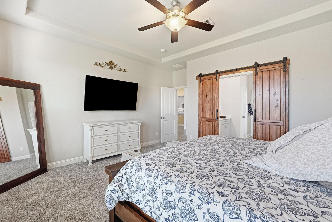
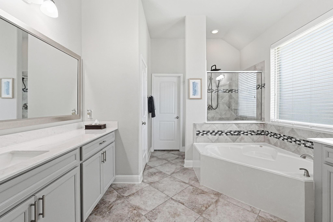
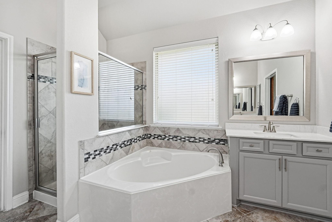
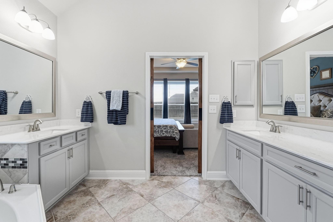
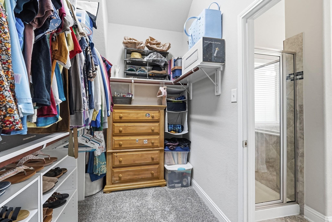
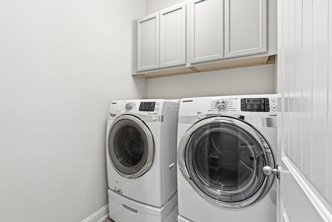
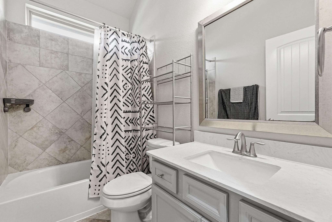
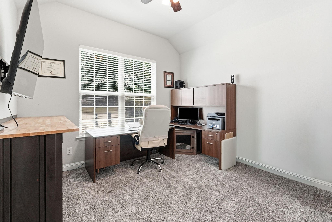
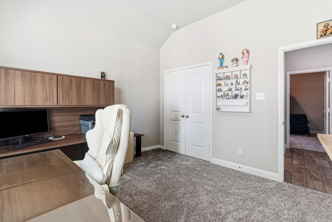
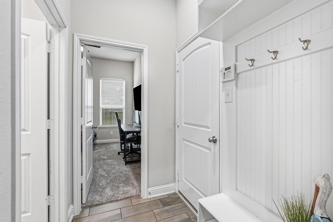
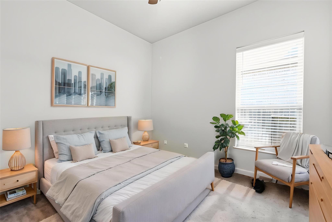
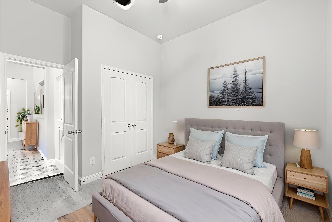
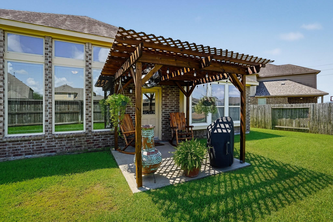
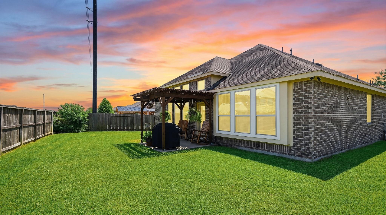
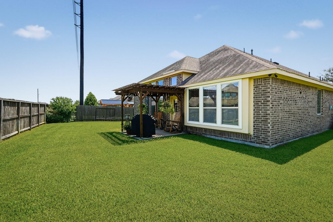
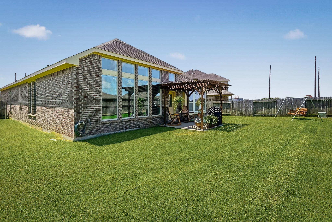
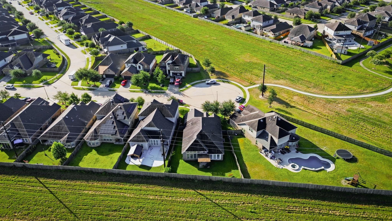
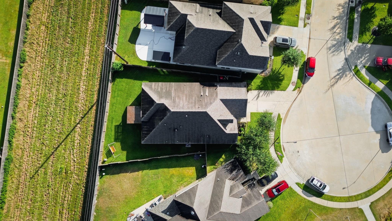
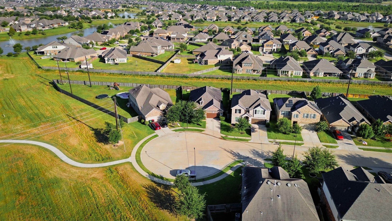
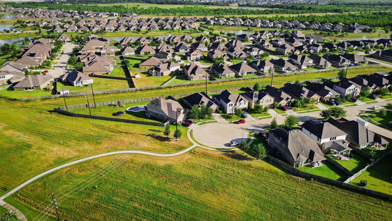
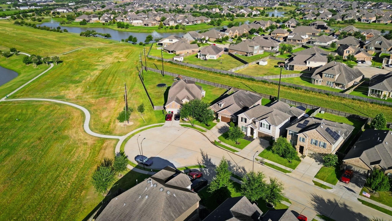
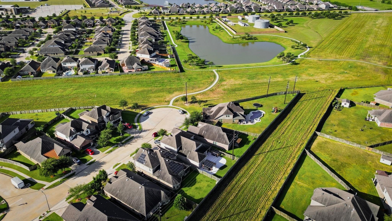
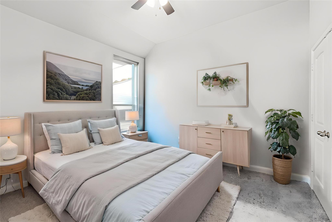
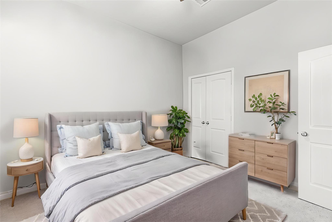
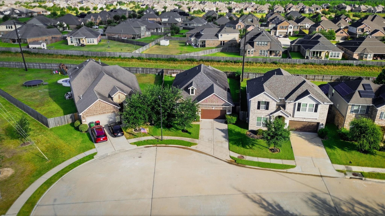
Welcome to this beautifully maintained single-story home offering 4 bedrooms, 2 full bathrooms, and an open-concept layout designed for comfortable living, while being situated on a cul-de-sac lot with no rear neighbors. The spacious living area features high ceilings, abundant natural light, and open concept layout, while the kitchen offers ample cookspace and flows seamlessly into the dining area. The private primary suite includes stylish barn-style doors leading to the primary bath. Three additional bedrooms feature new carpet installed less than six months ago. The laundry room includes added cabinetry for extra storage. Outside, enjoy an elevated backyard with a pergola-covered patio, ideal for relaxing or entertaining. Additional upgrades include a sprinkler system, water softener, and durable epoxy flooring. Zoned to Katy-ISD just minutes away from shopping and dining, this home is perfect for the whole family.

Share Property

Location

5107 Baroness Lane, Katy, TX 77493

Status

Inactive

2016

2016

Year Built

4

4

Total Bedrooms

2

2

Total Bathrooms

2,227

2,227

Sq.Ft.

Living Space

7,061.08

7,061.08

Sq.Ft.

Lot Size

2.0

2.0

Garage Spaces
thumbnail
01

Interior

Total Bedrooms

4

Total Bathrooms

2

Full Bathrooms

2

Laundry room

Electric Dryer Hookup, Gas Dryer Hookup, Washer Hookup

Flooring

Carpet, Tile

Fireplace

Gas, Gas Log

Appliances

ENERGY STAR Qualified Appliances, Disposal, Water Softener, Gas Oven, Oven, Microwave, Gas Cooktop, Dishwasher

Other Interior Features

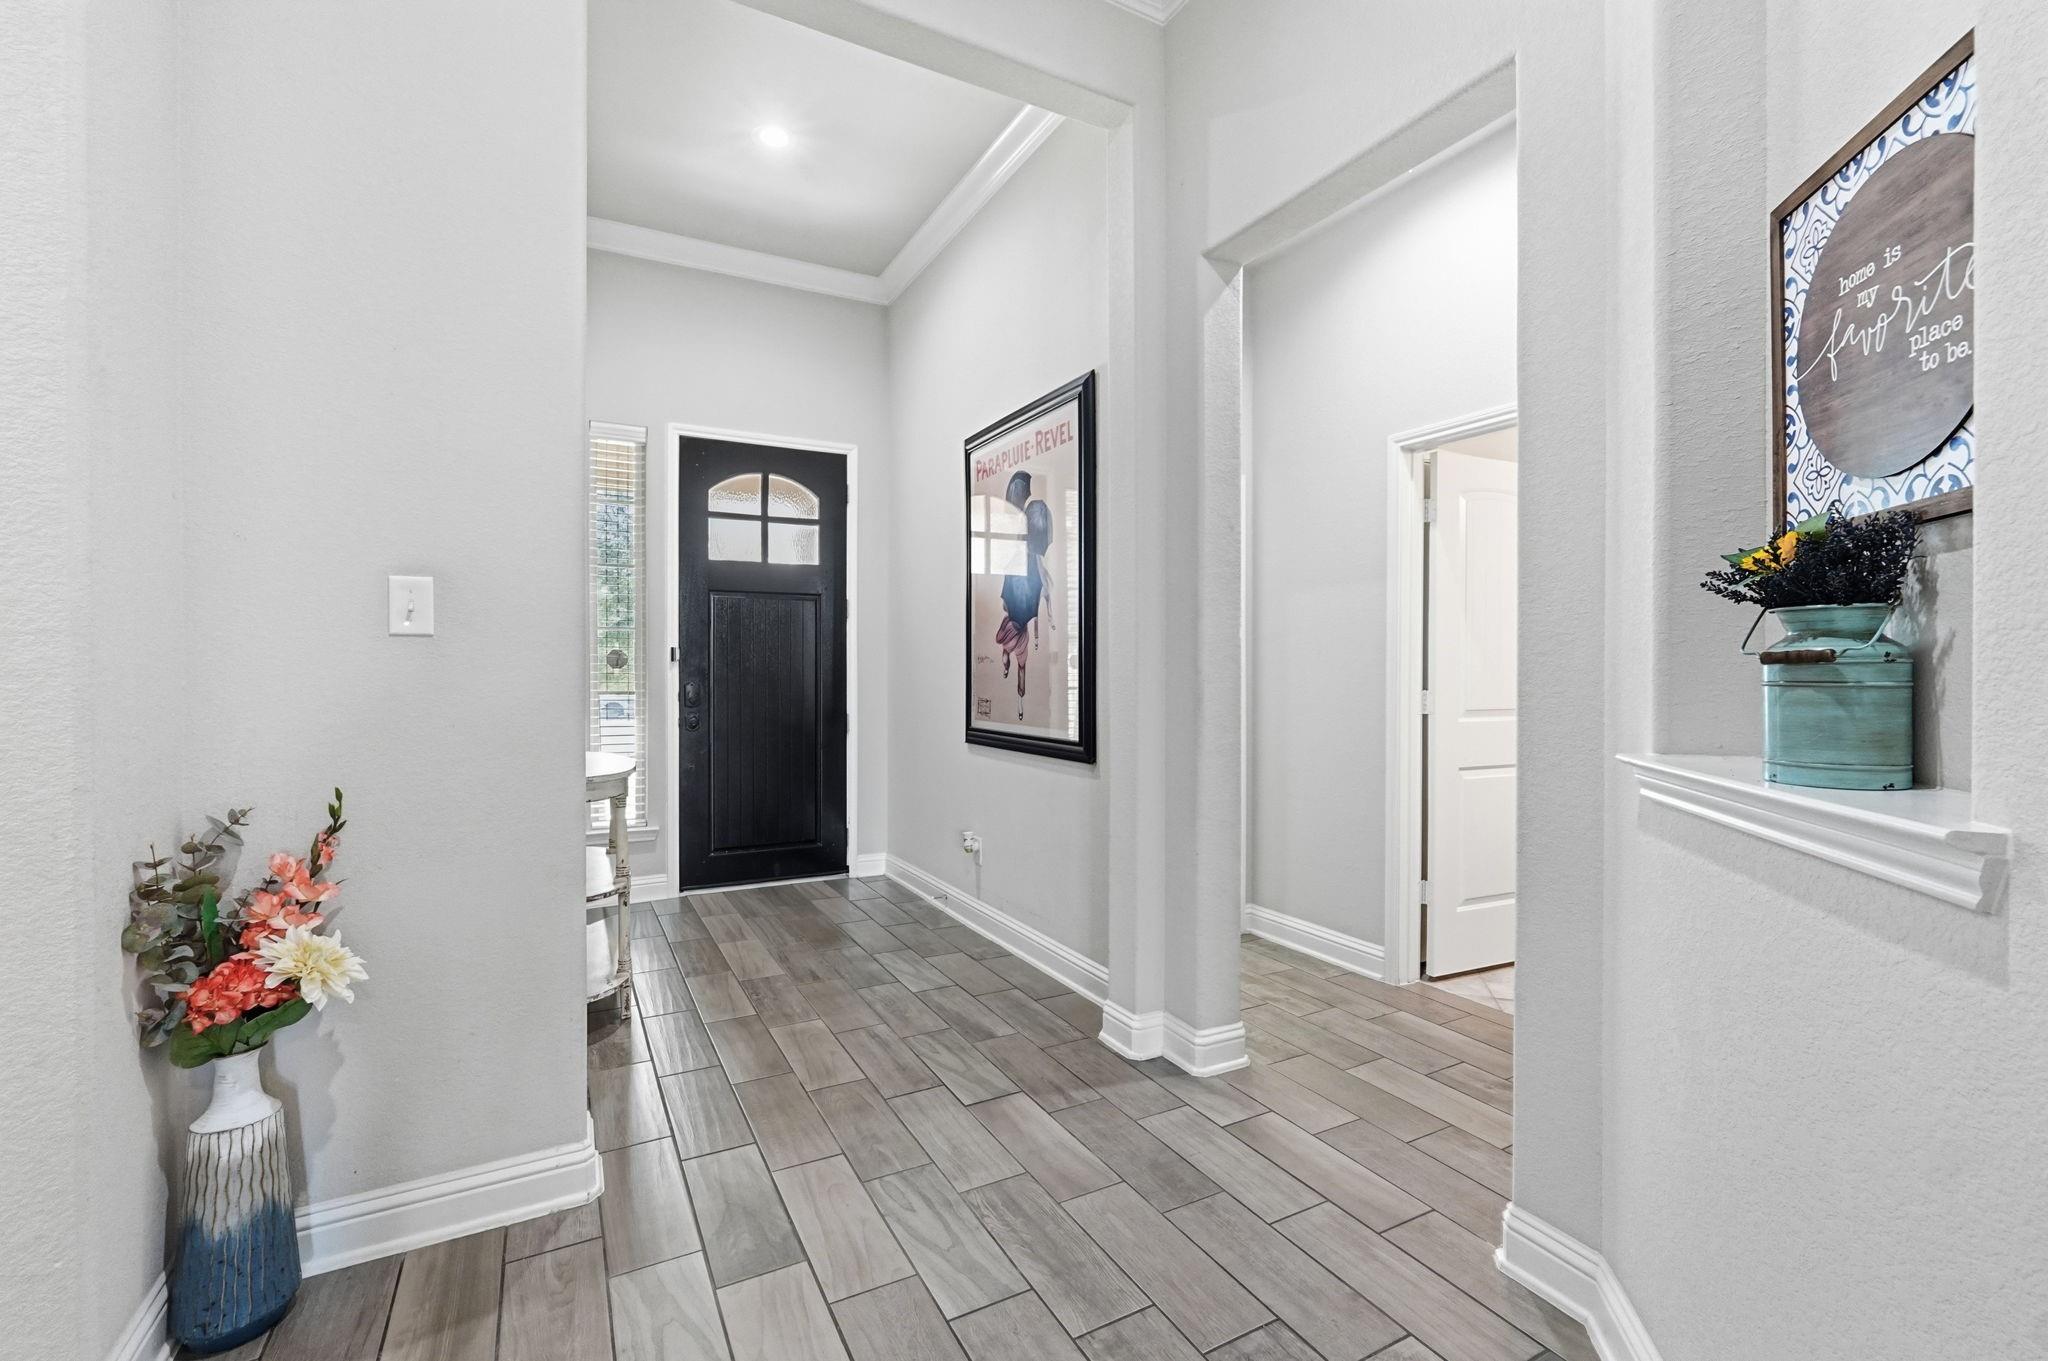
Formal Entry/Foyer, High Ceilings, Prewired for Alarm System, All Bedrooms Down, Primary Bed - 1st Floor
01

Exterior & Building

Story

1

Garage Spaces
2.0

Water Source

Public, Water District

Roof

Composition

Lot Features
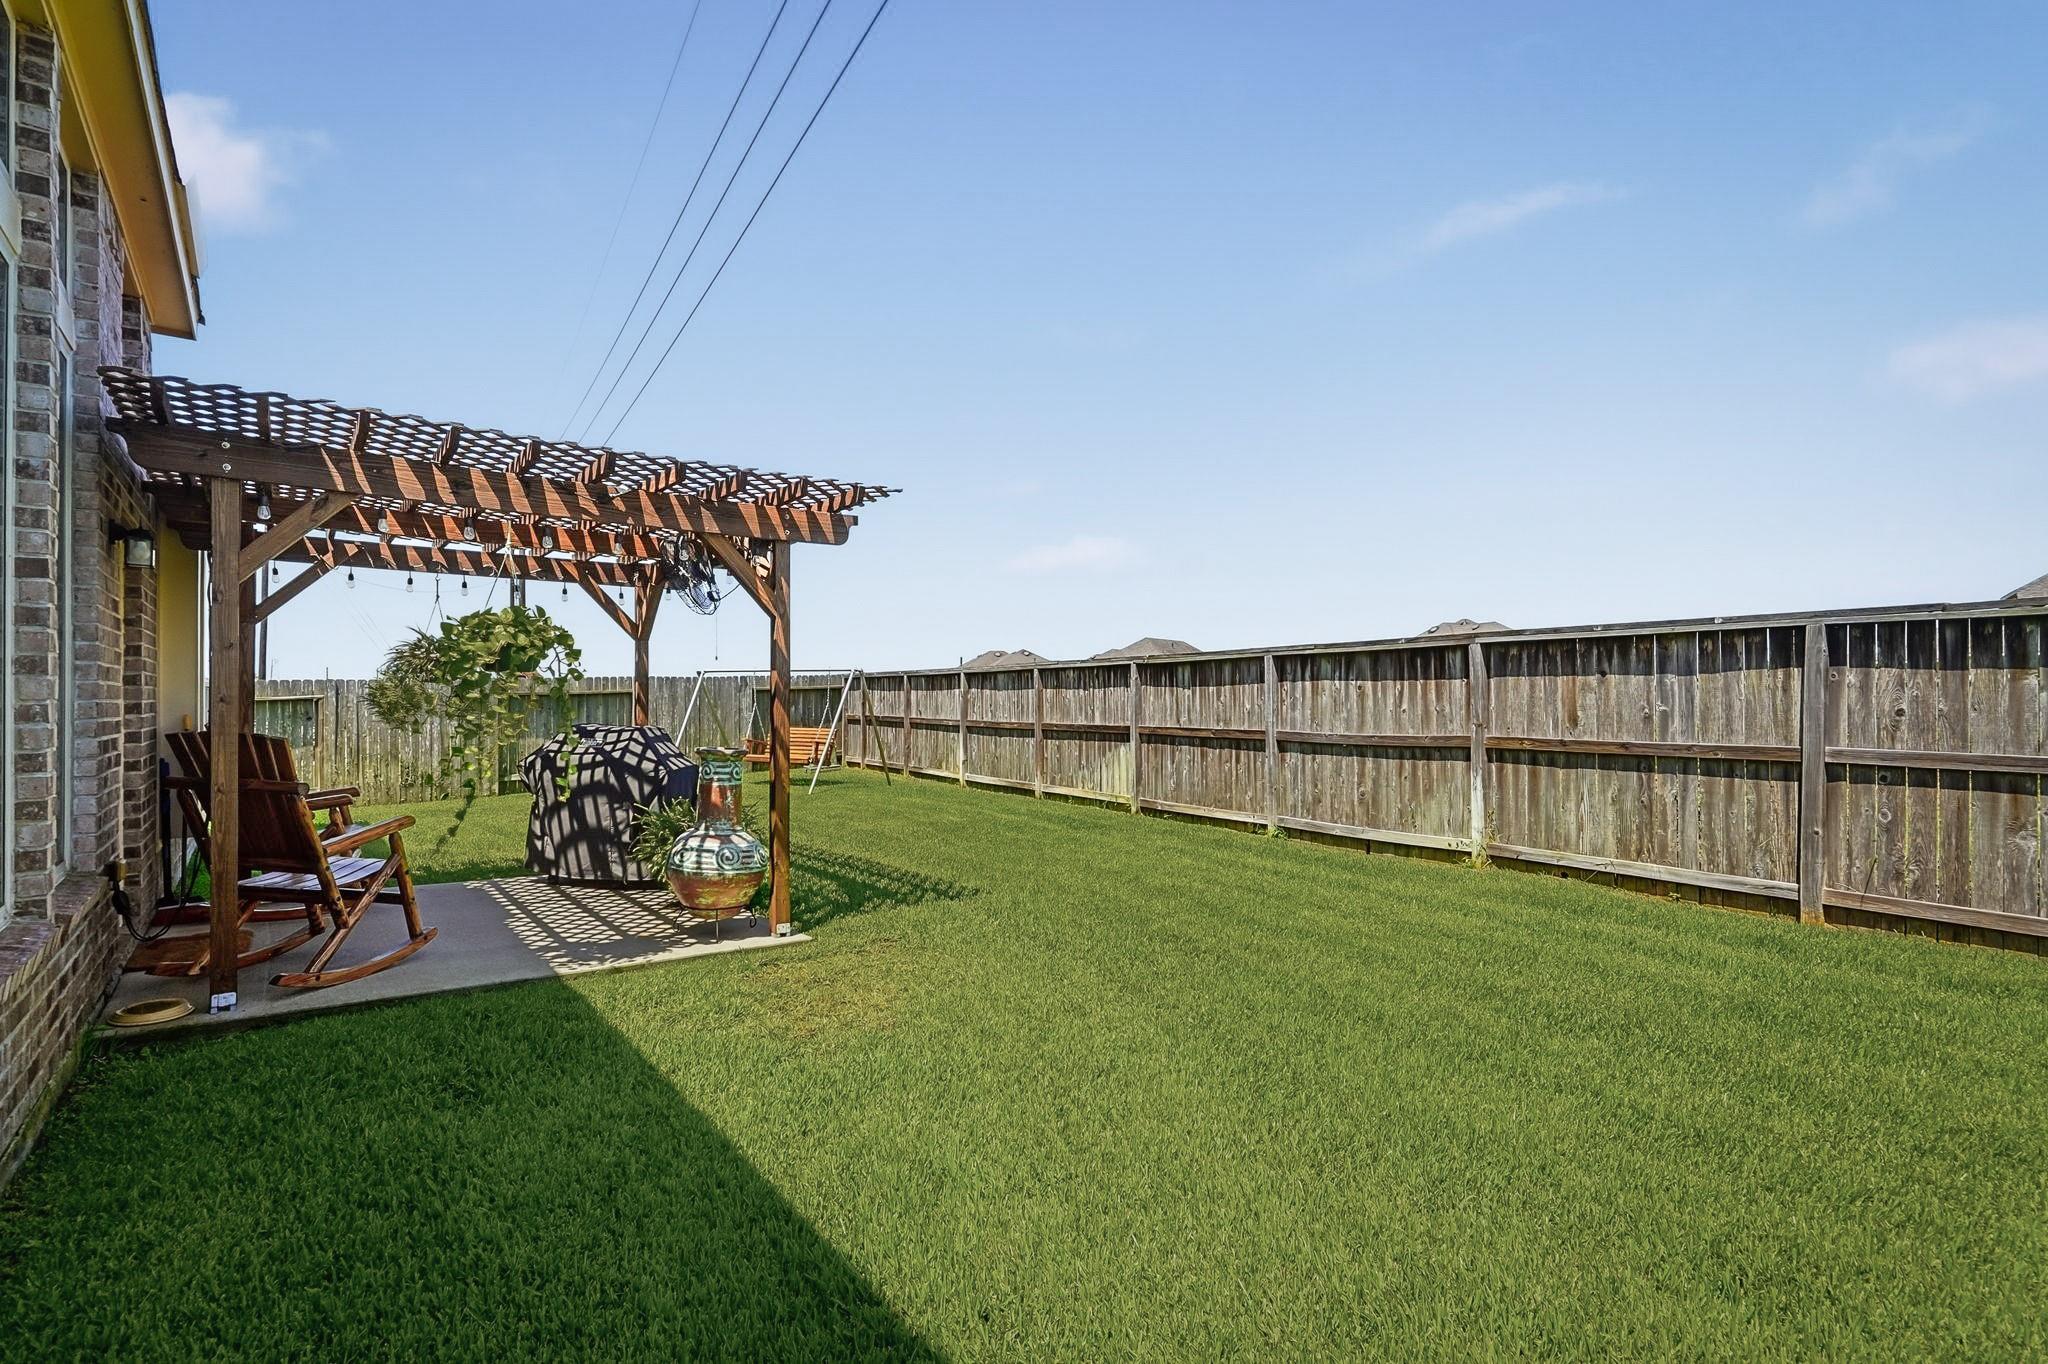
Back Yard, Cul-De-Sac, 0 Up To 1/4 Acre

Parking

Attached

Heat Type

Natural Gas
Air Conditioning

Electric

Sewer

Public Sewer

Substructure

Slab

Other Exterior Features

Back Green Space, Side Yard, Sprinkler System
01

Lot & Area

Status

Inactive

Living Area

2,227 Sq.Ft.

Total Area

2,227 Sq.Ft.

Lot Size

7,061.08 Sq.Ft.

MLS® ID

97566629

Type

Residential

Year Built

2016

Architecture Styles

Traditional

Elementary School

Faldyn Elementary School

Middle School

Stockdick Junior High School

High School

Paetow High School

School District

30 - Katy
01

Finance

Sales Price

$349,990

Real Estate Taxes

$9,965/yr

HOA Fees

$950/yr

Mortgage Calculator

Estimate your monthly mortgage payment, including the principal and interest, property taxes, and HOA. Adjust the values to generate a more accurate rate.
All estimates are provided for informational purposes only. Actual amounts may vary.
$0,000 Your Payment 20 15 65
$0,000 Your Payment

Explore

Let’s connect

Thank you for your message

We will be in touch with you shortly

name

Thank you for your message

We will be in touch with you shortly

Let’s connect

Gabe Suarez

EM

Gabe Suarez

Licensed Real Estate Salesperson

749324